





Address
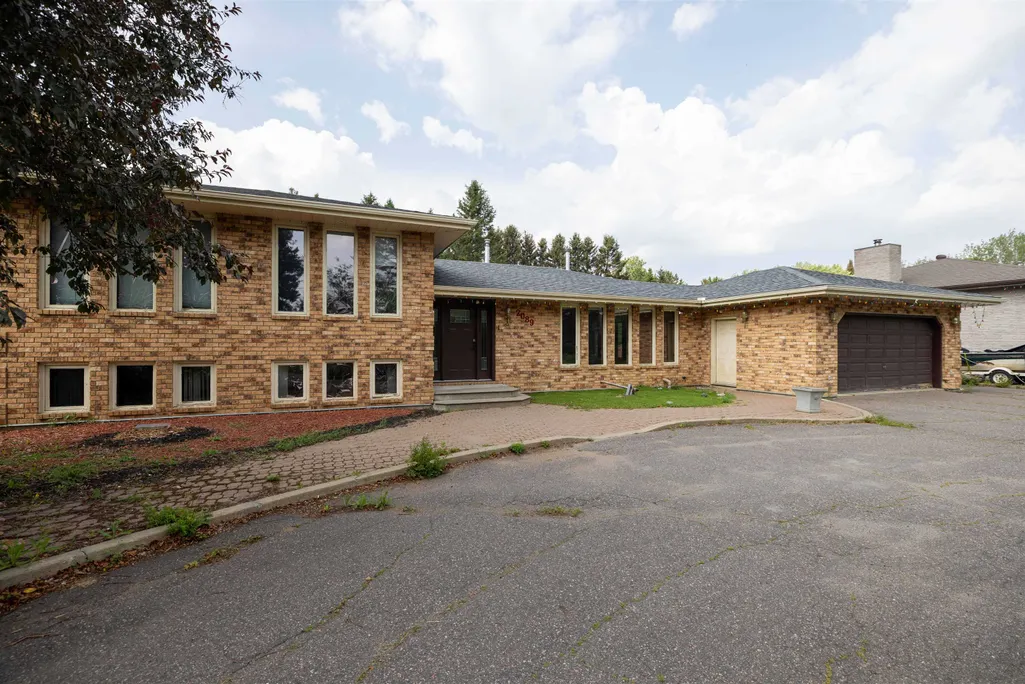
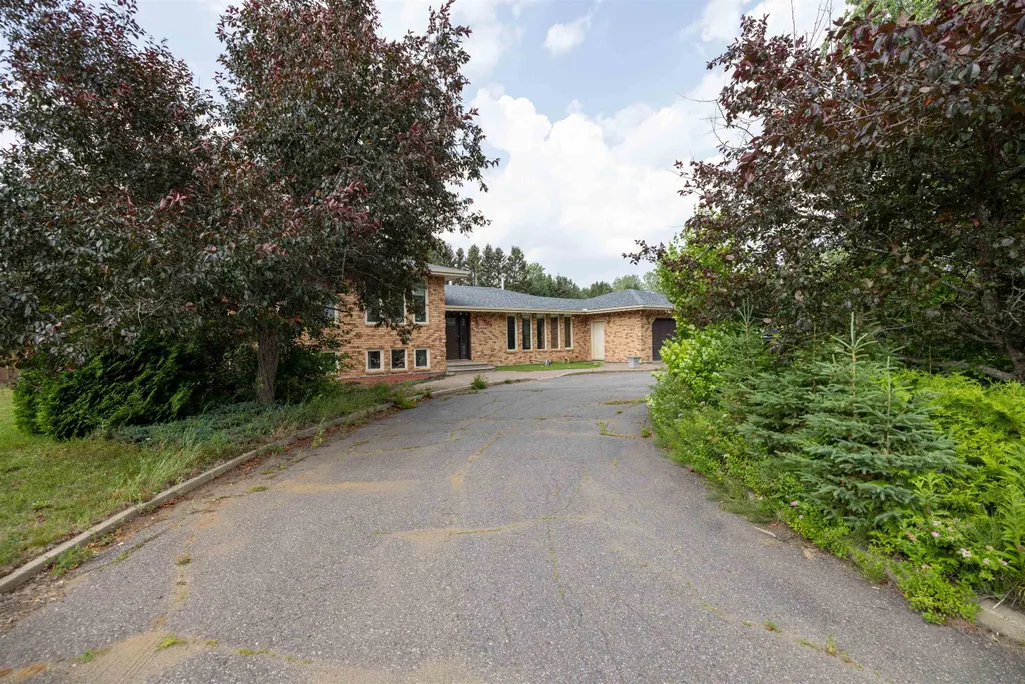
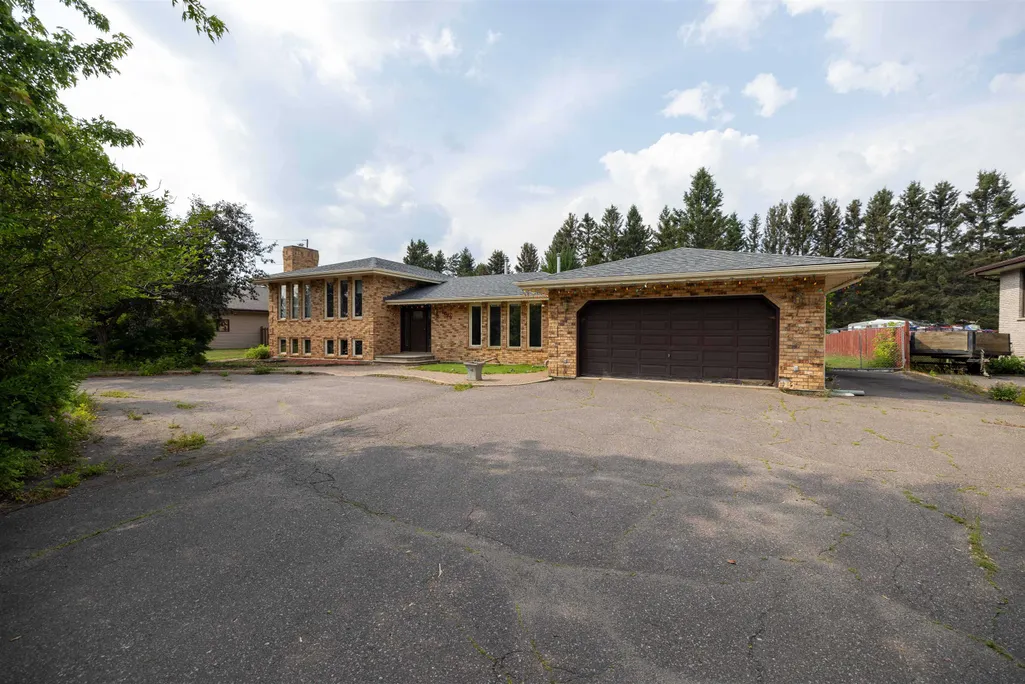
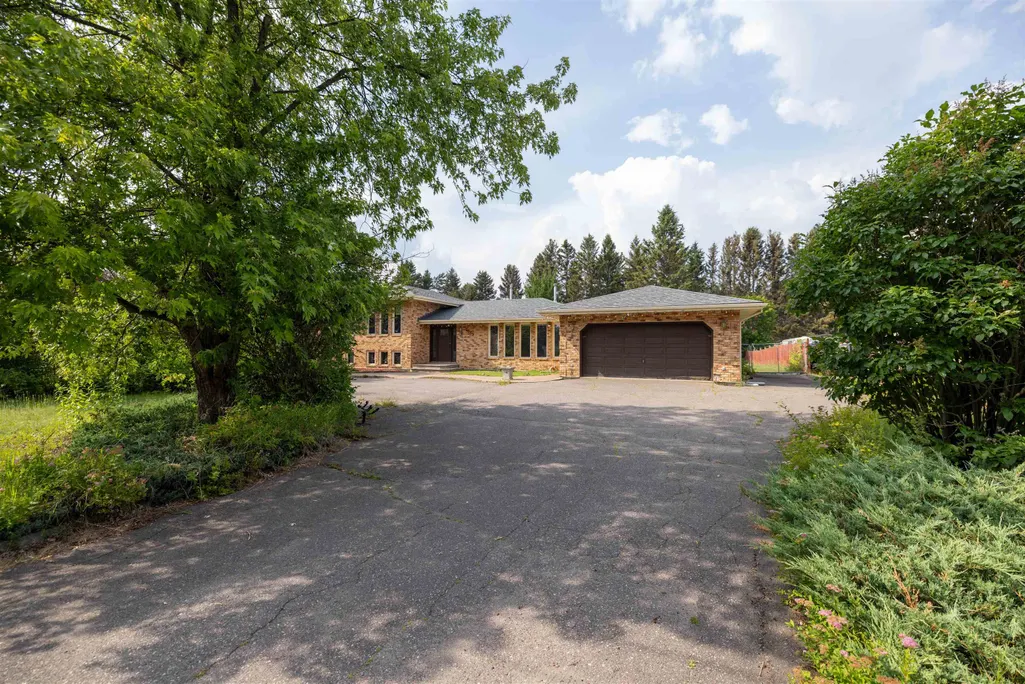
2089 Otway Street, Thunder Bay, ON
Price
$ 679,900
Property Attributes
- ID#TB2602155
- TypeSingle Family
- Listing Status Active
- CityThunder Bay
- AreaThunder Bay
- NeighbourhoodRosslyn Road
- Postal CodeP7K 1H5
- StyleSide Split
- Taxes$ 6813
- Price$ 679,900
- Bedrooms4
- Full Bathrooms3
- Half Bathrooms0
- Sqr Footage1662
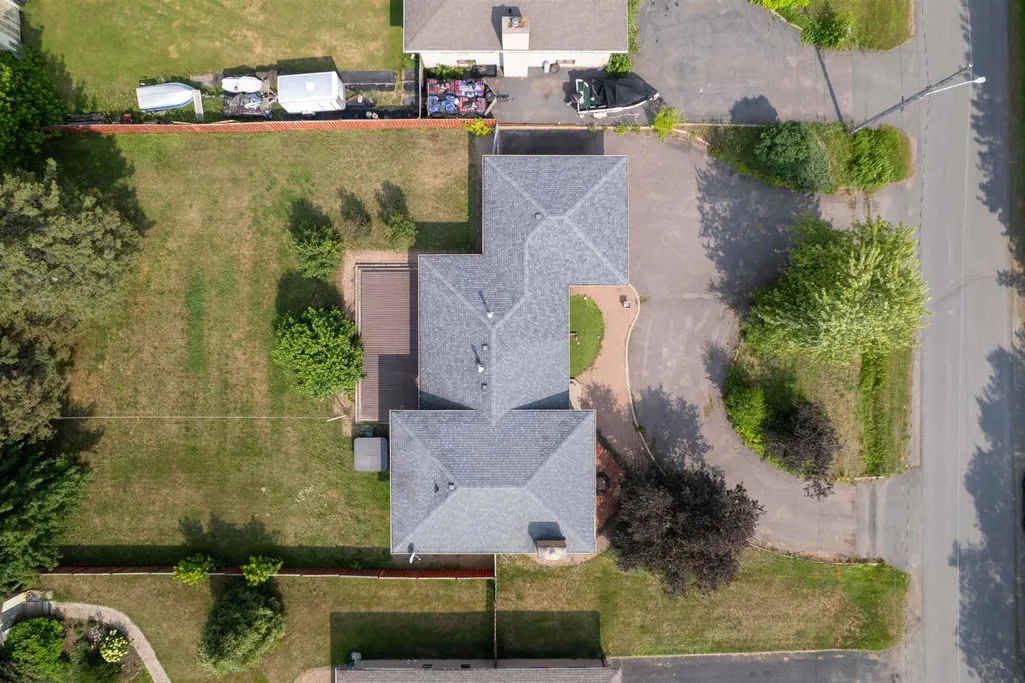
- Lot Size0.48 Acres
Data Source:
Thunder Bay Real Estate Board
Property Description
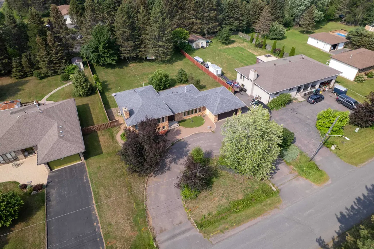
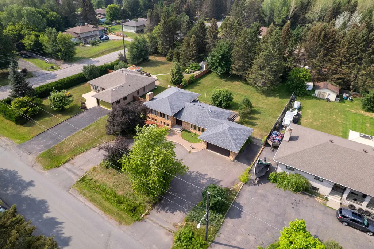
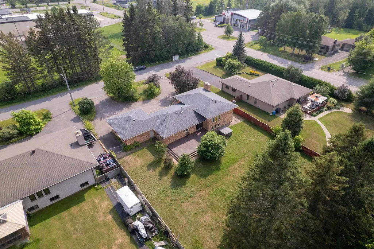
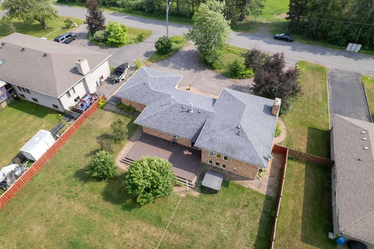
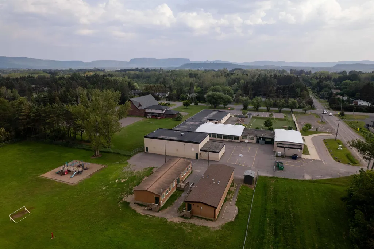
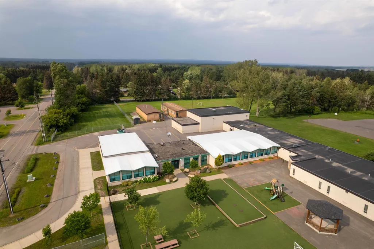
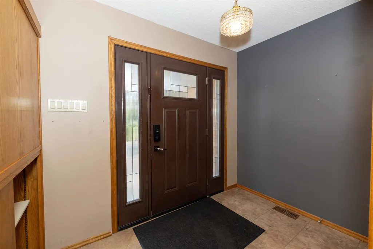
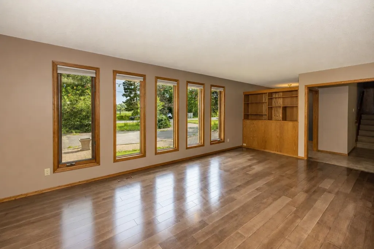
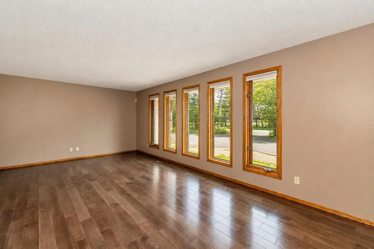
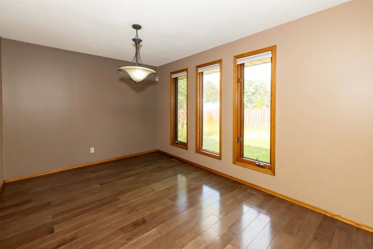
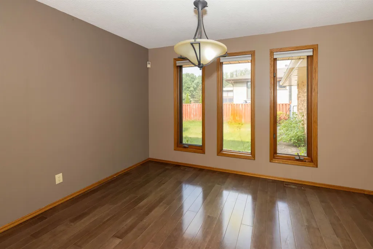
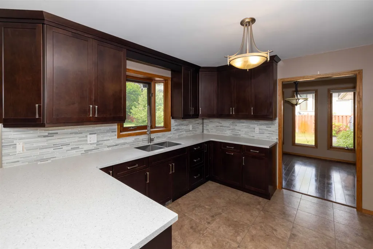
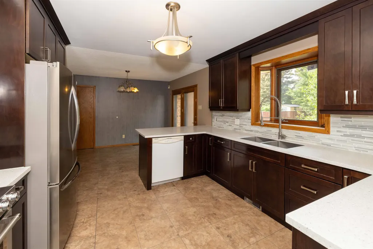
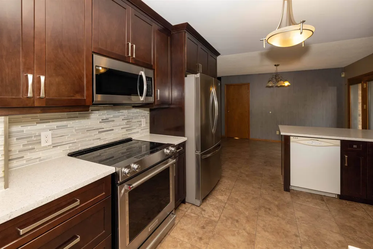
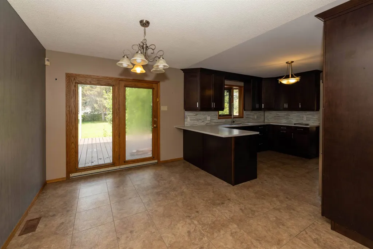
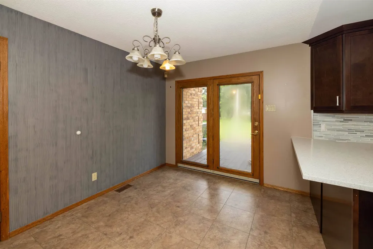
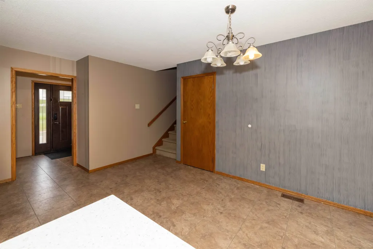
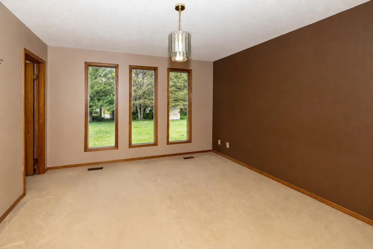
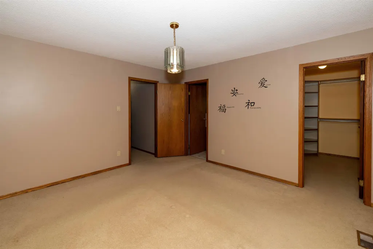
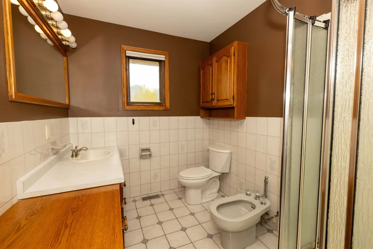
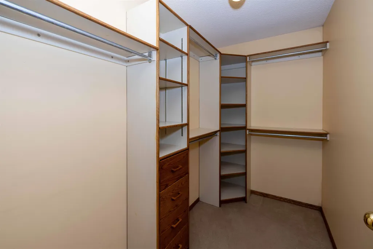
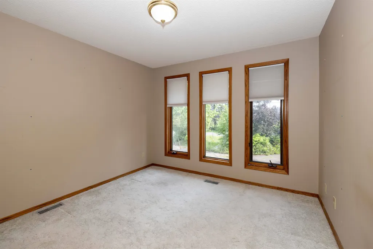
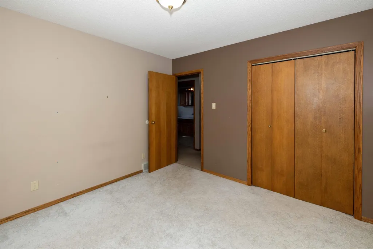
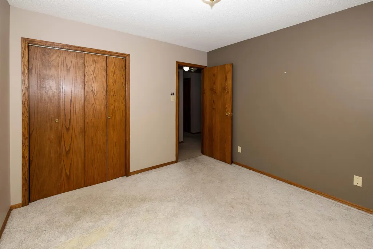
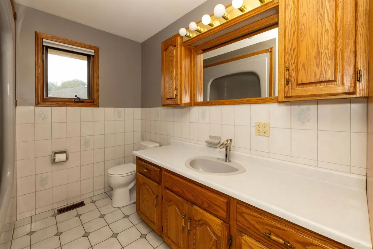
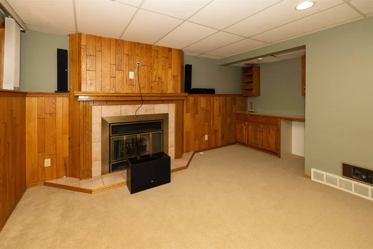
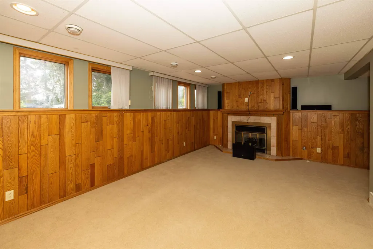
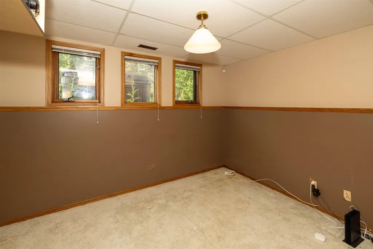
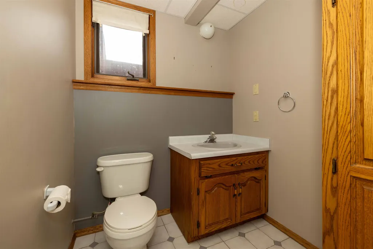
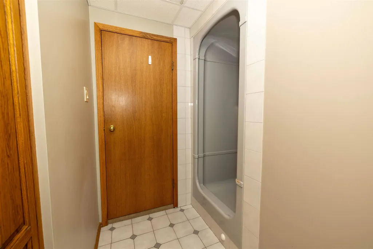
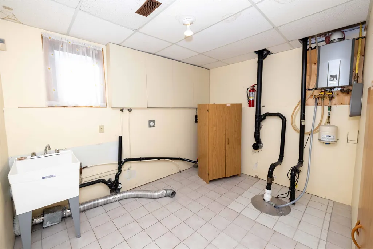
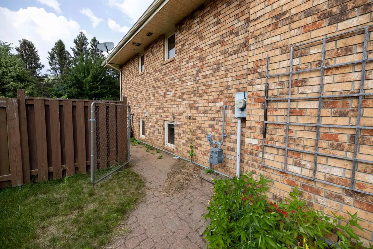
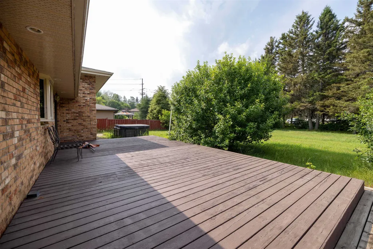
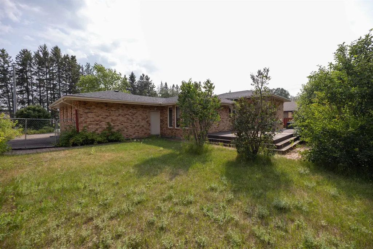
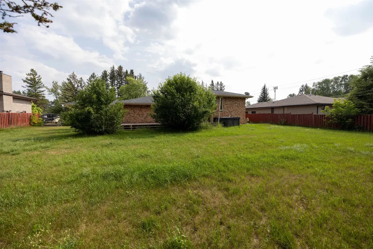
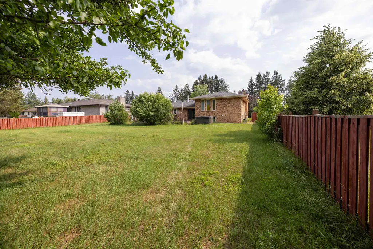
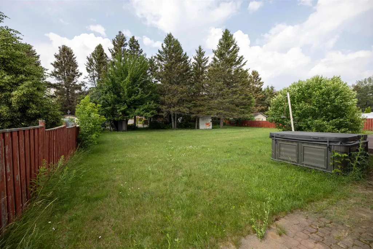
NEW LISTING! Walk Your Kids to HOLY FAMILY SCHOOL Just Across the Street. This 3+1 Bedroom, 3 Full Bathroom Home has it all. Numerous updates throughout. Large Updated Eat-In Kitchen, Formal Dining Room & Living Room. Newer Hardwood Flooring. Finished Lower Level with Built-In Home Theatre System and Extra Bedroom & Full Bathroom. Extra Large Deck & Fenced-In Yard for Entertaining. Two (2) Car Attached Garage with a Nice Semi Circle Driveway.
| Price History | |
|---|---|
| 7/28/2026 | Listed $699,900 |
| 8/21/2026 | 3$679,900 |
General Features
| Heating | Forced Air |
|---|---|
| Possession | NEGOTIABLE |
| Roof | Asphalt Shingle |
| Fireplaces | 1 |
| Garage | 2 Car,Attached |
| Occupancy | Vacant |
| Status | Active |
| Full Baths | 3 |
| Bathrooms | 3 |
| Style | Side Split |
| Class | RESIDENTIAL |
| Type | Detached |
| Age | 37 |
| Tax Year | 2025 |
| Associated Document Count | 1 |
| Status | FOR SALE |
| Access | Municipal Road |
| Subdivision | ON |
| Area | Thunder Bay |
| Primary City | Thunder Bay |
| Directions | OFF 20TH SIDE ROAD - 1ST STREET RIGHT BEHIND HOLY FAMILY SCHOOL ON ROSSLYN ROAD |
| City | Thunder Bay |
| Major Area | Thunder Bay |
| Legal Description | PT LT 3 PL W744 NEEBING PT 2 55R6519; S/T TBR284783; THUNDER BAY |
| Agent First Name | VINCE |
| Agent Last Name | MIRABELLI |
| DOM | 44 |
| Secondary City | Thunder Bay District |
| Postal Code | P7K 1H5 |
Interior Features
| Interior Amenities | Air Conditioner,Appliances Built-in,Built-in Dishwasher,Central Air,Central Vacuum,Dining Room - Separate,Ensuite,Hardwood Floors,Hot Water on Demand,Rec Room,Security System,Storage Room,Wet Bar |
|---|---|
| Basement | Full Basement |
| Beds | 4 |
| Finished Basement | Fully Finished |
| Fireplace Type | Wood |
Exterior Features
| Lot Depth | 210.58 Feet |
|---|---|
| Exterior | Brick |
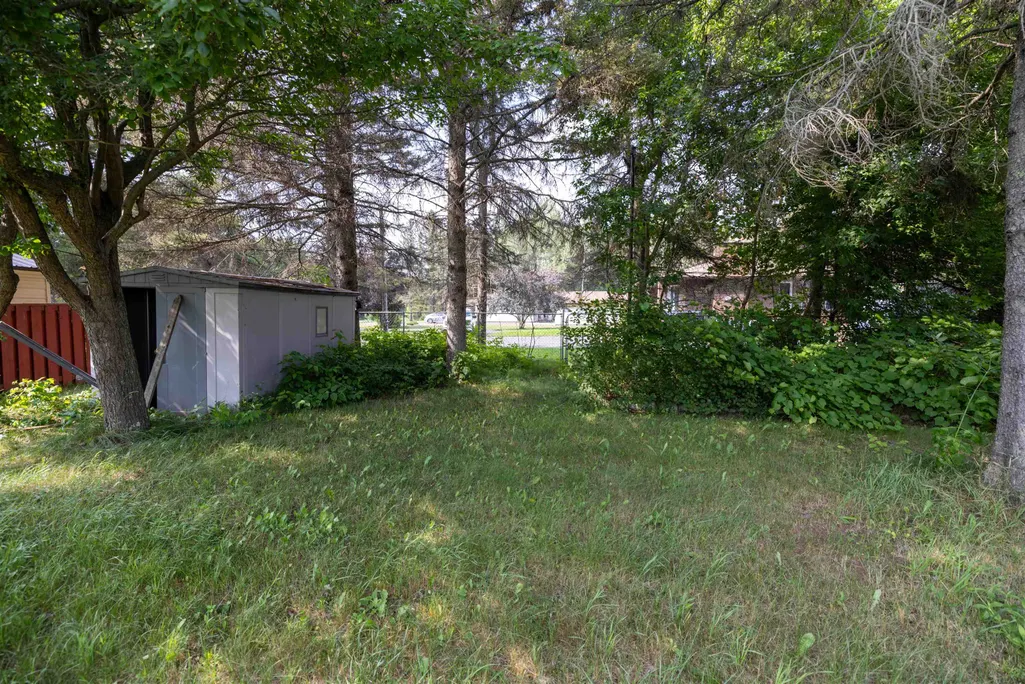
| Exterior Amenities | Deck,Fenced Yard,Patio,Satellite Dish,Storage Shed |
| Foundation | Block |
| Waterfront | No |
| Lot Frontage | 98.39 |
| Lot Size Area | 0.48 |
| SEWER/SEPTIC | Septic |
| Garage Y/N | Yes |
Amenities
- Foreclosure
- Views
- Short Sale
- New Construction
- Adult 55+
- Lease To Own
- No Strata Fees
- Furnished
- Primary On Main
- Air Conditioning
- Seller Finance
- Green
- Fixer Upper
- Horse
- Golf
- Fireplace
- Deck
- Garage
- Basement
- Pool
Property vs Single Family Average in P7K 1H5
Price
Taxes
Visits
In The Neighbourhood
Thunder Bay (Rosslyn Road)
$ 799,900
- Type
- Single Family
- Rooms
- 4 Beds + 2 Baths
Royal LePage® Lannon Realty
Thunder Bay (Rosslyn Road)
$ 429,900
- Type
- Single Family
- Rooms
- 3 Beds + 1.5 Baths
Signature North Realty Inc.
Thunder Bay (Rosslyn Road)
$ 739,900
- Type
- Single Family
- Rooms
- 4 Beds + 2.5 Baths
Royal LePage® Lannon Realty

 All information deemed reliable but not guaranteed. All properties are subject to prior sale, change or withdrawal. Neither listing broker(s) or information provider(s) shall be responsible for any typographical errors, misinformation, misprints and shall be held totally harmless. Listing(s) information is provided for consumer's personal, non-commercial use and may not be used for any purpose other than to identify prospective properties consumers may be interested in purchasing. The data relating