



Address
6 Pine Crescent, Red Lake (TB-701), ON
Price
$ 279,000
Property Attributes
- ID#X13244910
- TypeSingle Family
- Listing Status Active
- MunicipalityRed Lake (TB-701)
- CityRed Lake (TB-701)
- AreaTB-701
- NeighbourhoodTB-701
- Postal CodeP0V 2M0
- StyleBungalow
- Price$ 279,000
- Bedrooms2
- Bathrooms2
- Half Bathrooms0
Data Source:
Canadian Real Estate Association (CREA)
Property Description
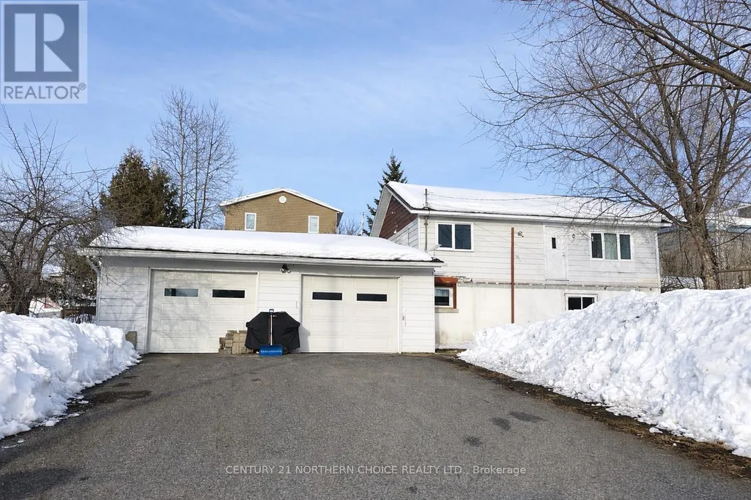
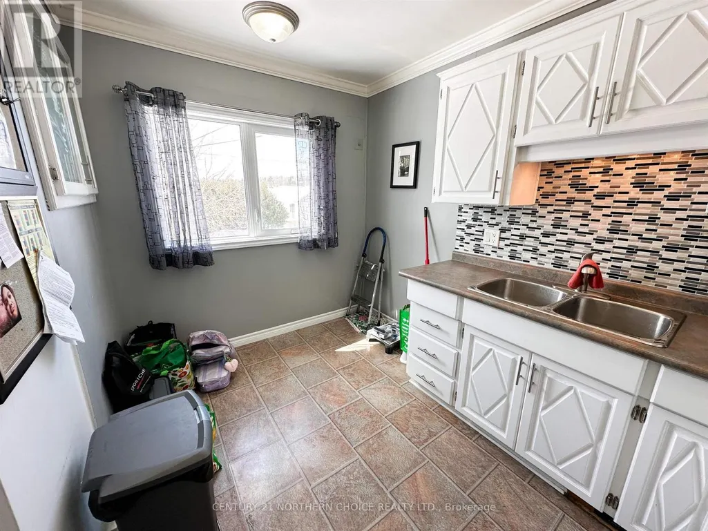
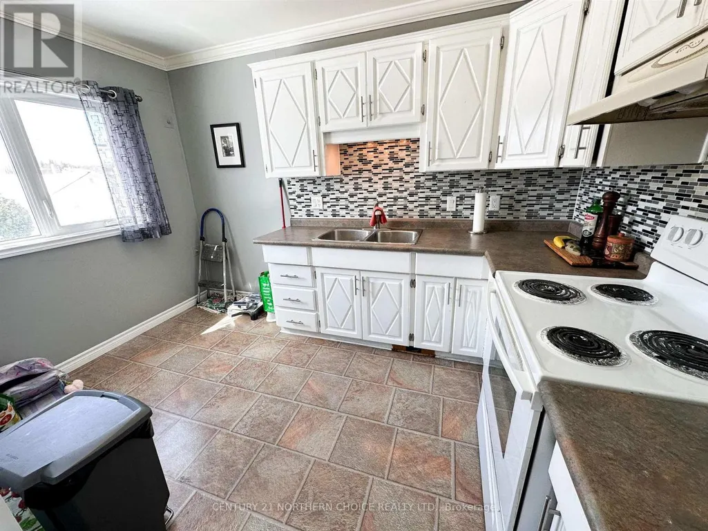
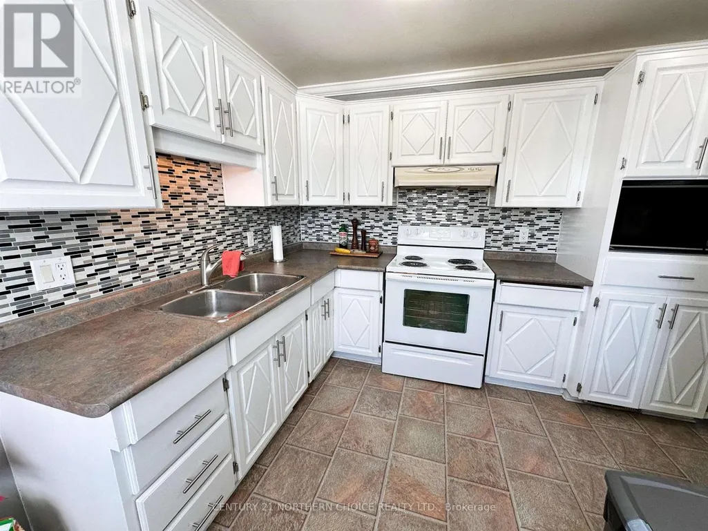
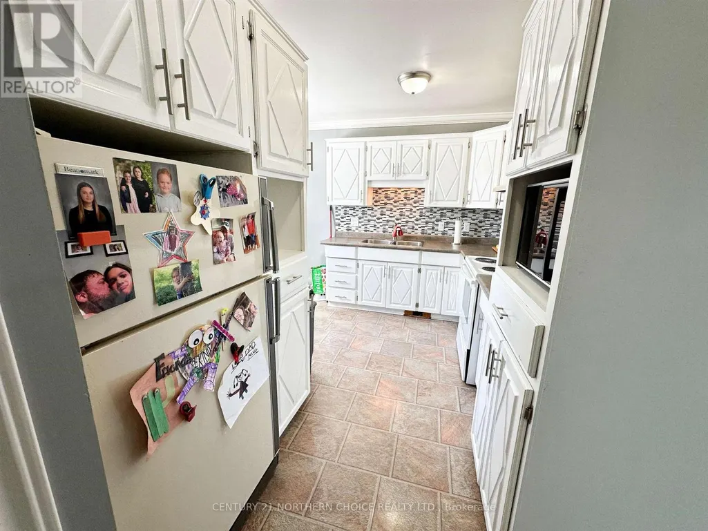
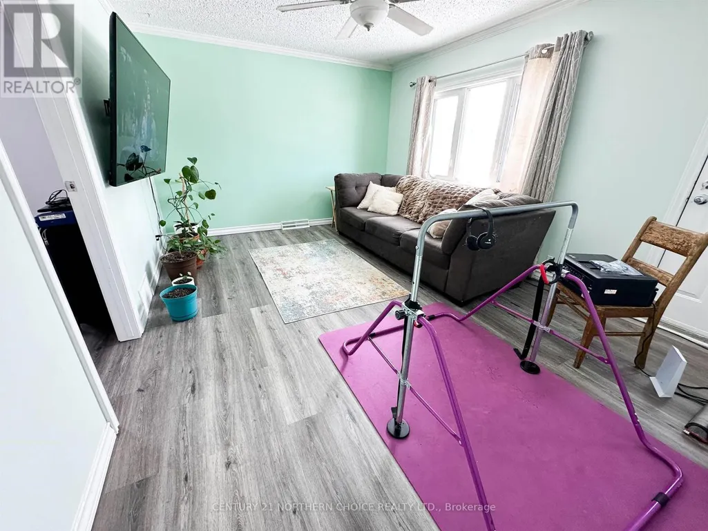
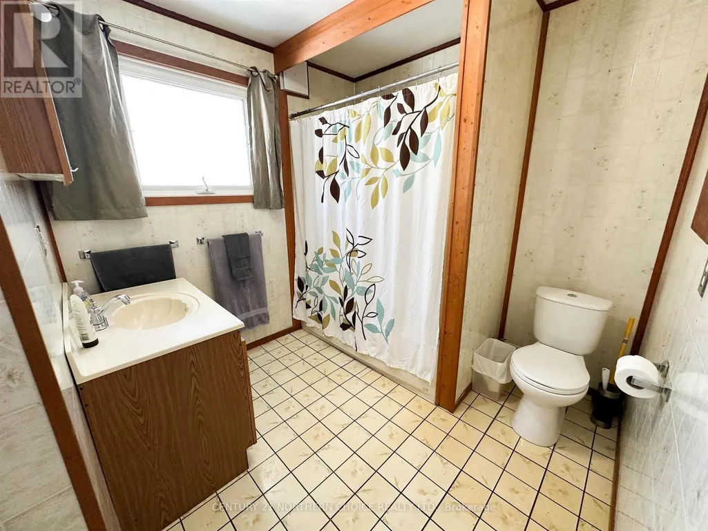
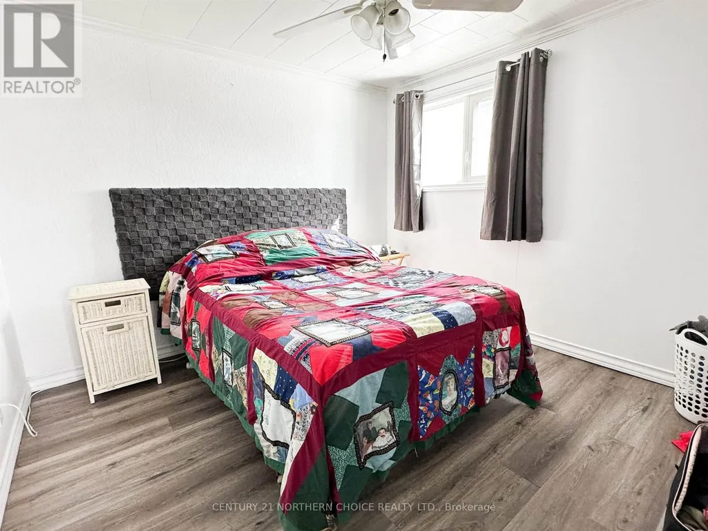
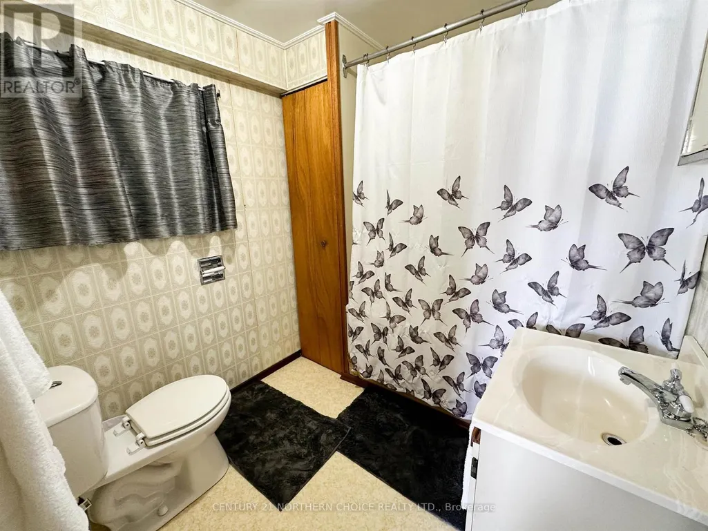
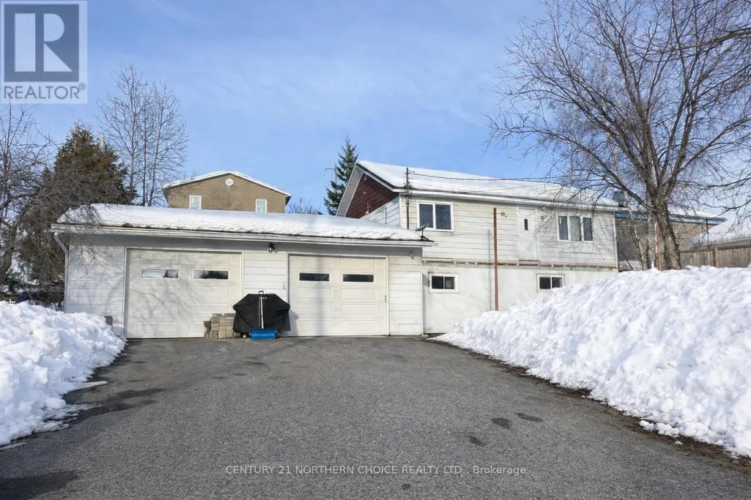
Welcome to 6 Pine Crescent in Red Lake! This home has 3 bedrooms with a potential for a 4th, and two full bathrooms. The eat-in kitchen has plenty of storage, with bright white cabinets, and the living room has been updated with new flooring and has a large picture window letting in all the natural light. There are 2 good-sized bedrooms on the main floor, as well as a full bathroom. Downstairs, in the walk-out basement, is the third bedroom, another full bathroom, laundry area, and utilities, and there is also space for a fourth bedroom. Attached to the home is your dream garage. At almost 1000 sq feet, it's insulated and heated with natural gas, complete with sink, storage, and two overhead doors. The large paved driveway has ample parking space, and there is a deck off the back of the home. Book your private showing today! (id:7434)
General Features
| Property Type | Single Family |
|---|---|
| CommunityName | TB-701 |
| Building Appliances | Dryer, Stove, Washer, Refrigerator |
| Building Architectural Style | Bungalow |
| Location Description | Turn left off Hammell Road right before the car wash, home is on the right, middle of the crescent. |
| Foundation Type | Poured Concrete |
| Building Type | House |
| Ownership Type | Freehold |
| Building.StoriesTotal | 1 |
Interior Features
| Building Fireplace Present | False |
|---|---|
| Building Heating Type | Forced air |
| Building Heating Fuel | Natural gas |
| Basement Development | Partially finished |
| Basement Type | Full (Partially finished) |
| Construction Style Attachment | Detached |
| Flooring Type | Linoleum, Laminate, Hardwood |
| Bedrooms | 2 |
Exterior Features
| Structure | Deck |
|---|---|
| Sewer | Sanitary sewer |
| Exterior Finish | Stucco, Vinyl siding |
Room Details
| Room | Dimensions | Level | Flooring | Details |
|---|---|---|---|---|
| Bathroom | Measurements not available | Main level | ||
| Bedroom | 3.2 m x 3.35 m | Main level | 3.35 m | |
| Bedroom 2 | 2.89 m x 3.35 m | Main level | 3.35 m | |
| Bedroom 3 | 3.2 m x 4.57 m | Basement | 4.57 m | |
| Kitchen | 3.5 m x 3.2 m | Main level | 3.2 m | |
| Living room | 3.5 m x 4.72 m | Main level | 4.72 m | |
| Other | Measurements not available | Basement |
Amenities
- Views
- New Construction
- Adult 55+
- Lease To Own
- No Strata Fees
- Furnished
- Primary On Main
- Air Conditioning
- Seller Finance
- Green
- Fixer Upper
- Horse
- Golf
- Fireplace
- Deck
- Garage
- Basement
- Pool

Property vs Single Family Average in P0V 2M0
Price
In The Neighbourhood
Red Lake (TB-701)
$ 229,000
- Type
- Single Family
- Rooms
- 2 Beds + 1 Baths
Century 21 Northern Choice Realty Ltd.
Red Lake (TB-701)
$ 265,000
- Type
- Single Family
- Rooms
- 4 Beds + 2 Baths
Century 21 Northern Choice Realty Ltd.
Ear Falls (TB-701)
$ 234,900
- Type
- Single Family
- Rooms
- 6 Beds + 2 Baths
Century 21 Northern Choice Realty Ltd.

 All information deemed reliable but not guaranteed. All properties are subject to prior sale, change or withdrawal. Neither listing broker(s) or information provider(s) shall be responsible for any typographical errors, misinformation, misprints and shall be held totally harmless. Listing(s) information is provided for consumer's personal, non-commercial use and may not be used for any purpose other than to identify prospective properties consumers may be interested in purchasing. The data relating